
Plans and access in Levallois-Perret
PLANS
AND ACCESS.
Plans and access in Levallois-Perret: get ready for your stay, event or production.
THE VENUE’S AREAS
FROM INDOORS
TO THE OPEN AIR.
The Penthouse: 80 m² indoors and 30 m² of balconies · The Room: a private terrace of 15 m² · Rooftop: 100 m²
The Penthouse accommodates four guests and The Room two. The Private Floor accommodates six guests: four in The Penthouse and two in The Room. For events and productions, the number of people is agreed with you according to the format.
Louise Michel metro station, line 3. Clichy-Levallois railway station, with trains from Paris Saint-Lazare. Taxi or chauffeur-driven car.
Parisian-sized lift: please tell us the dimensions of your equipment.
FIND YOUR WAY AROUND
THE PLACE,
ROOM BY ROOM.
Click on a room to discover its equipment and the spaces included in your chosen option.
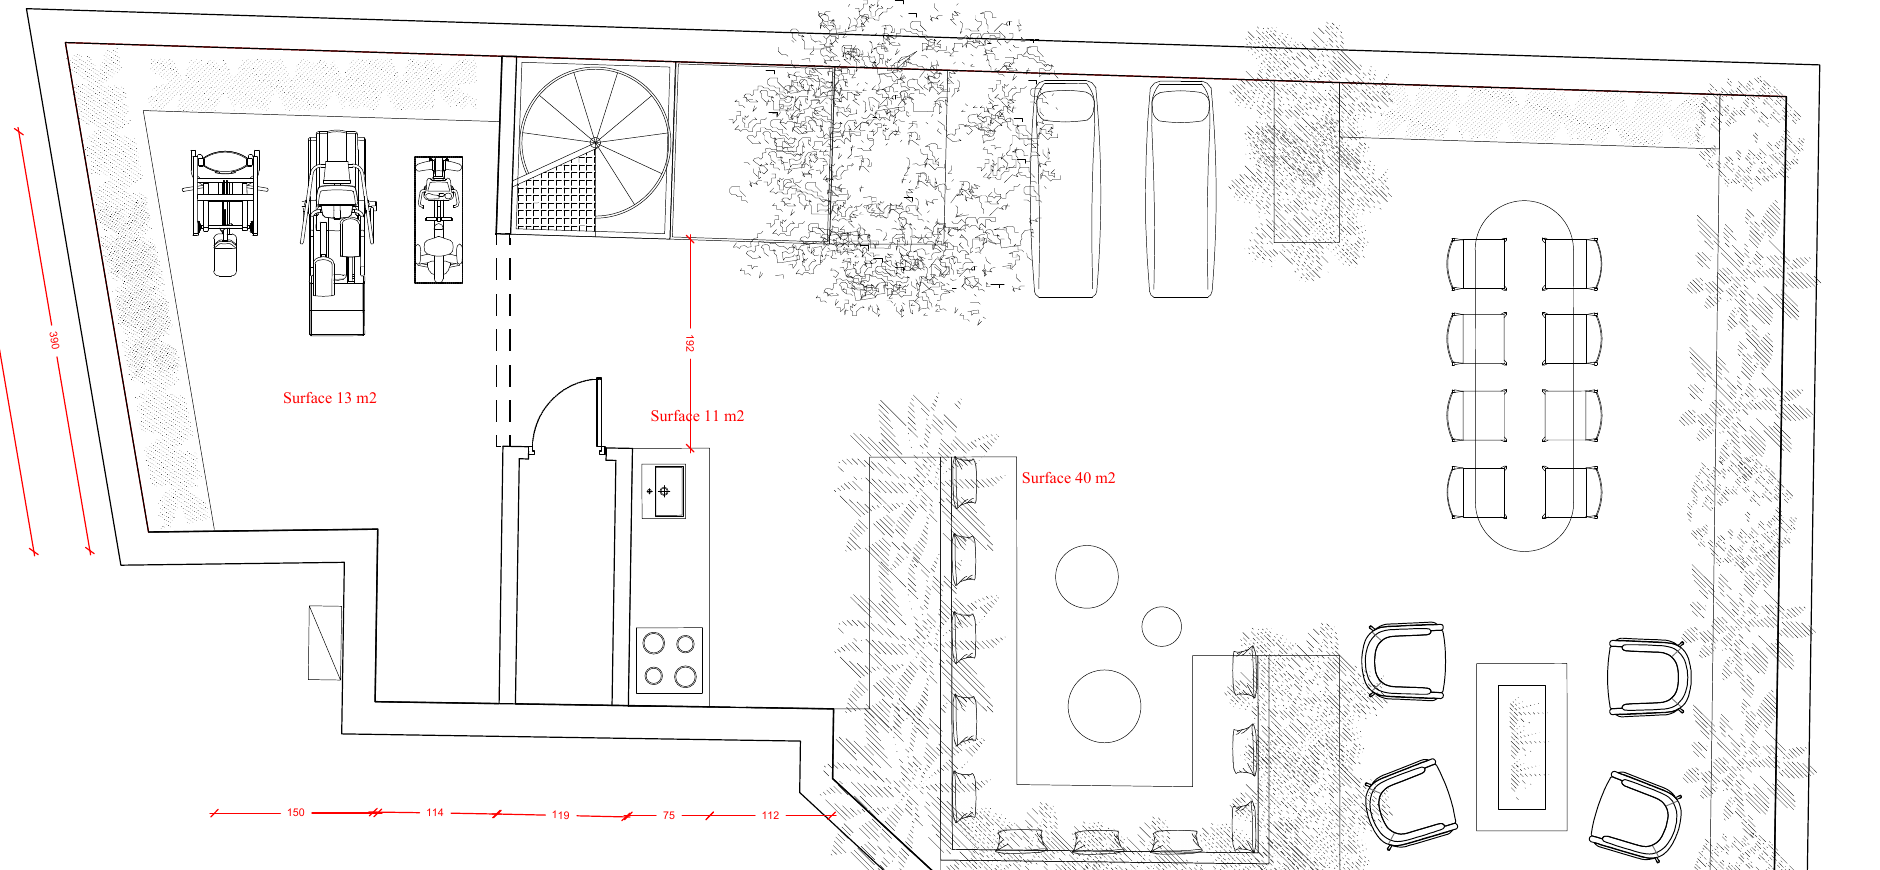
Lift access to the floor. The rooftop is accessible only by the internal spiral staircase, which is 160 cm in diameter.
Illustrative plan, not contractually binding. The building’s communal areas are not for exclusive use.
PREPARING YOUR VISIT
TECHNICAL
INFORMATION.
Access & circulation
4 rue Édouard Vaillant, 92300 Levallois-Perret. Lift access to the floor, with a magnetic card for access. Internal spiral staircase, 160 cm in diameter, to reach the rooftop. Please specify equipment dimensions and handling requirements.
Kitchen, bathrooms & equipment
- Equipped kitchen in the apartment: fridge-freezer, hob, dishwasher, crockery and utensils.
- Shower room with a shower and double basin; washing machine and tumble dryer.
- The Room: shower room, coffee corner and mini fridge.
- Rooftop: table seating 13 people. Outdoor kitchen and garden lounge for around fifteen people. Separate toilets.
Connection, sound & production
High-speed Wi-Fi, without a password. Projector with a 2 m screen. Please tell us your technical requirements. The venue is not soundproofed.
Parking & welcome
The So Ouest car park is approximately 300 m away, not included and subject to its operator’s conditions. For arrivals between 16:00 and 18:00, the concierge welcomes you on site. Delivery, setup and equipment collection requirements are to be agreed together.
Rules, weather & confirmation
Residential setting: format, hours, sound levels and outdoor services to be confirmed. The rooftop is open to the sky. Spaces, equipment, prices and conditions are confirmed in the applicable proposal.
SHALL WE TAKE THE TIME TO TALK?
YOUR PROJECT,
HERE.
Your dates, format, team and requirements. Let’s talk about what you have in mind.
Make an enquiryWe reply within 48 hours. Dates are confirmed once our proposal has been approved.
Or call us on 01 47 31 98 31- The Room terrace
- The Penthouse balconies
- Bedroom balcony
- Dining area balcony
- Living room
- Kitchen
- Main bedroom
- Second bedroom
- The Room
- Private shower room
- Toilet & laundry
- The Penthouse shower room
- Rooftop staircase
- Entrance
- Common access